

Our Floor Plans
Make yourself at home at Raines East Apartments. Our floor plans are designed with our residents in mind, comfort and convenience are at the heart of Raines East living. We offer various floor plans for you to choose, with beautiful amenities for you and your family to enjoy. Scroll to the bottom of the page for income guidelines.
Search Filter
Filters

One Bedroom


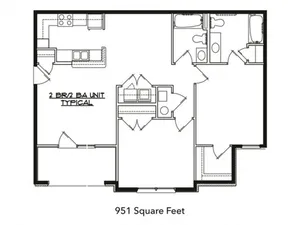

Two Bedroom


Three Bedroom
Minimum & Maximum Income Guidelines Apply:
Minimum Annual Income
50%
1 Bed 1 Bath $15,750
2 Bed 1 Bath $19,050
60%
1 Bed 1 Bath $18,750
2 Bed 2 Bath $22,800
3 Bed 2 Bath $26,420
Maximum Gross Annual Income
50%
1 person per household: $27,100
2 person per household: $31,000
3 person per household: $34,850
4 person per household: $38,700
5 person per household: $41,800
6 person per household: $44,900
60%
1 person per household: $32,520
2 person per household: $37,200
3 person per household: $41,820
4 person per household: $46,440
5 person per household: $50,160
6 person per household: $53,880
Frequently Asked Questions
Rent at Raines East ranges from $689.00 to $1,150.00 /month. Pricing varies by floor plan size, bedroom count, and unit features. Contact our leasing office for the most current rates.
What bedroom options are available at Raines East?
Raines East offers 1 bedroom, 2 bedroom, 3 bedroom apartments across 8 floor plan options.
How big are the apartments at Raines East?
Apartments at Raines East range from 850 to 1,164 square feet. View individual floor plans for specific sizes and layouts.
What floor plan options does Raines East offer?
Raines East offers 8 floor plan options including 1 -bedroom, 2 -bedroom, and 3 -bedroom apartments. Browse the listings above to compare layouts and features.